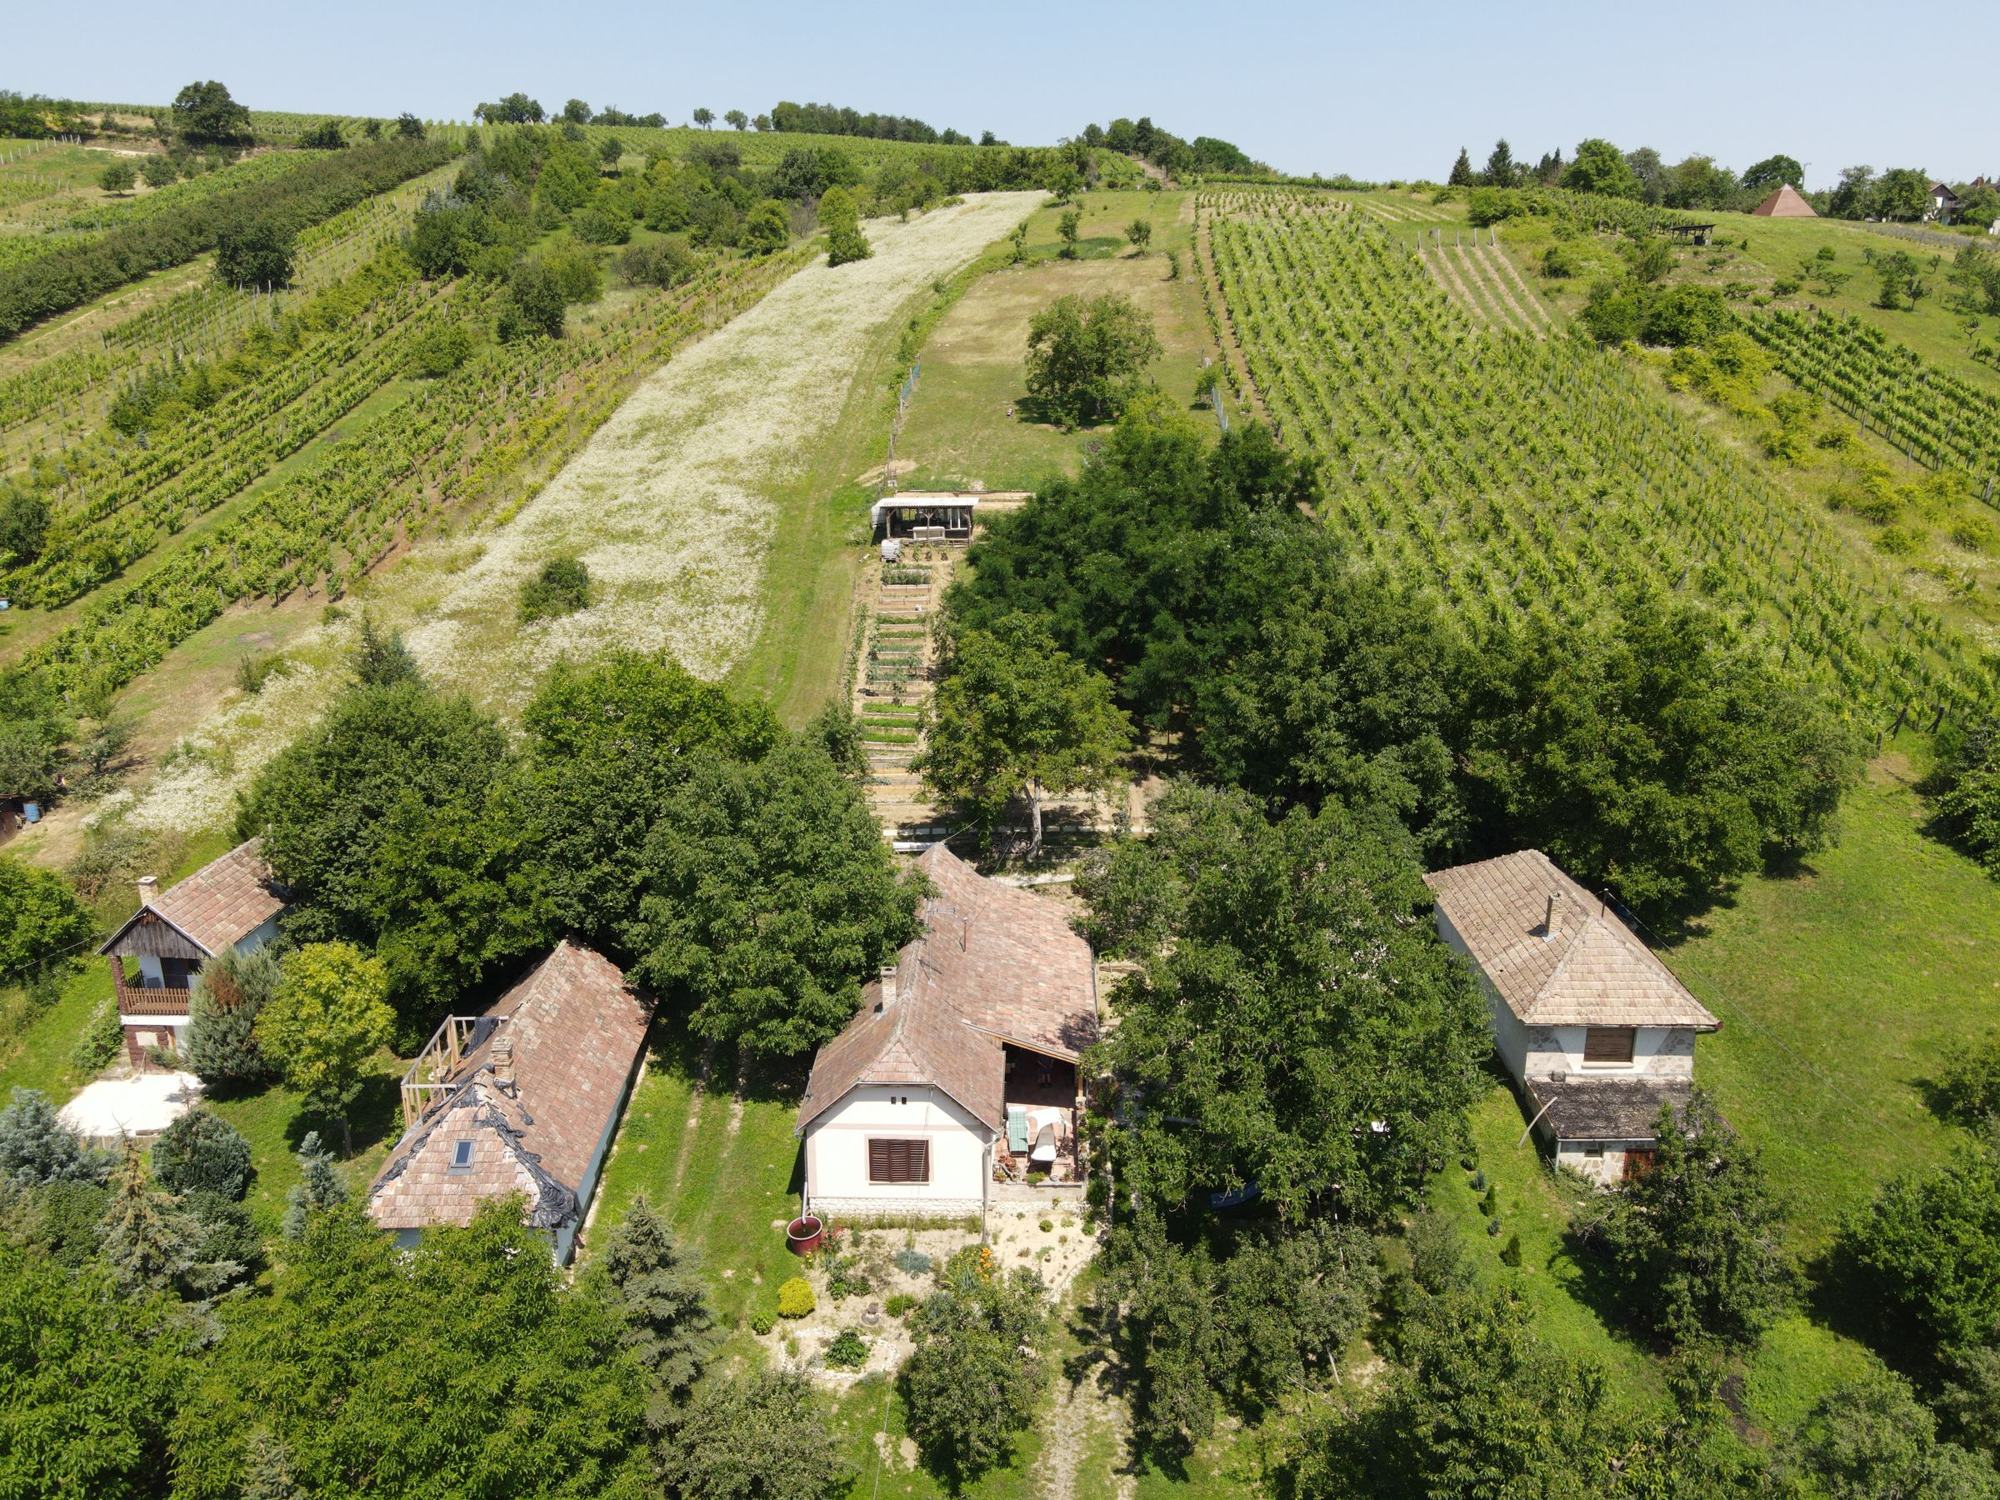
A birtok madártávlatból: a ház, a veteményes és a szőlőhegy
Pitypang Porta
Estate for sale · Zalaszentgrót-Csáford, Hungary

Pitypang Porta – north and south-facing slopes, joined by the valley

4 km from Zalaszentgrót, 30 km from Lake Balaton

Almost 1.1 hectares in one: a renovated, fully operating guest house with pool, a valley below with a three-car carport, storage and playground, and an orchard slope opposite. 4 km from town, 20 km from Hévíz.

63 M Ft HUF 61 M for everything Book a viewing Videos
≈ 10 750 m²5 lots, unencumbered
53 m²net living space + 13.5 m² pantry
2 bathroomsin the house and the outbuilding
43 m²covered terrace, usable in winter
3 monthsto handover after signing

A renovated guest house among the vineyard hills of Zala. For years it has welcomed paying guests, and it has also been the setting for family gatherings, weekends with friends and many happy moments. Now it is looking for a new owner, together with the whole estate.

The estate has three connected parts. On the south-facing slope stands the house with terrace, pool and playground. Below it lies the valley, framed by two roads, with a carport, storage and a second, larger playground. Opposite is the north-facing slope with trees and open views.

The house is a member of the Zala Völgyi Nyitott Porták (Zala Valley Open Gates) network and bookable on Szallas.hu. The Pitypang Porta brand name and Facebook page can be taken over under a separate agreement.

From above

The estate in the valley, below the vineyards

Fly-in over Csáford hillGoogle Earth animation, 25 seconds.
Drone footageThe estate and the vineyard hill in summer, 20 seconds.
The parts of the estate

A rare opportunity: a connected, well-run, liveable estate

Five lots, one continuous estate: the house on the sunny south-facing slope, the valley with the carport below, the north-facing slope opposite. For reference we also show the value of each part.

0 m²≈ 10 750 m²
South-facing slope≈ 6 200 m² Valley≈ 1 700 m² North-facing slope≈ 2 850 m² N 0100 m Open in Google Maps ↗

South-facing slope

Lot no.
22401
Area
≈ 6 200 m²
  • House, 53 m² net living space, 43 m² porch
  • Outbuilding: storage, bathroom, laundry
  • Above-ground pool 3 × 5 m with filter
  • 28 walnut saplings, irrigated orchard of 48 trees, 19 trees in the yard
  • Playground: swing, slide, sandpit

53 M Ft value

Valley

Lot no.
22396, 22402, 22227
Area
≈ 1 700 m²
  • Between an asphalt road and a gravel road
  • Covered three-car carport, open at the sides
  • 25 m² storage building
  • 12 walnut trees, 1 sour cherry
  • Playground: sandpit, climbing frame, lookout tower, zip line

7 M Ft value

North-facing slope

Lot no.
22228
Area
≈ 2 850 m²
  • Orchard: 4 sour cherry, 4 apple, 3 walnut, 3 plum, 1 cherry
  • Old vineyard, can be replanted
  • Acacia woodland at the top of the slope

3 M Ft value

Combined value of the parts: 53 M + 7 M + 3 M = 63 M Ft

Price for the whole estate, all 5 lots.

63 M61 M Ft

Lot numbers (Zalaszentgrót, Mk garden-farming zone): 22401 · 22396 · 22402 · 22227 · 22228 — total ≈ 10,750 m²

Trees on the estate · approx. 126 trees

19mature walnut trees28walnut saplings30sour cherry17plum16apricot and peach10apple3pear3cherryacacia grove on the south-facing slope, with a reflexology path and balance gamesacacia woodland at the top of the north-facing slope
Trees from north to south
South-facing slope, top28 walnut saplings (4 × 7 rows)
South-facing slope, irrigated orchard4 rows × 12 trees: 2 rows sour cherry, 1 row apricot, 1 row plum
Next to the acacia grove2 walnut, 1 plum
Around the house, storage, playground and pool6 apple, 4 peach/apricot, 3 pear, 2 walnut, 2 cherry, 1 plum, 1 sour cherry
Valley12 walnut, 1 sour cherry
North-facing slope4 sour cherry, 4 apple, 3 walnut, 3 plum, 1 cherry
Building rights

The lots lie in the Mk garden-farming zone of the local building code, intended mainly for vineyards, orchards and gardening. On the south-facing lot the existing buildings use up the permitted coverage, and no new building can be placed on the small valley lots. By its size, the north-facing lot may take a farm (non-residential) building of about 110–115 m² footprint.

Area and building data are approximate. Conditions for any new building or conversion must be checked against current land registry data, the local building code and the authorities.

Site plan

A walk across the estate, from the walnuts to the valley

The estate starts on a long, sunny south-facing slope and runs through the valley to the north-facing slope. Follow the numbers.

123456141516South-facing slope22401enlargedNorth-facing slope22228asphalt roadgravel road050 mN
78910111213asphalt roadgravel road010 mN
The yard and the valley enlarged.

Blue cone: where a photo was taken and which way it faces. Click to open.

  1. Walnut saplings28 young walnut trees in 4 × 7 rows at the top of the estate.
  2. Water pointMains water feeds the installed irrigation system for the fruit trees.
  3. Fenced orchard4 rows of 12 trees: 2 rows sour cherry, 1 row apricot, 1 row plum. Installed irrigation, fenced.
  4. Raised bedsVegetable beds at a comfortable working height.
  5. Greenhouse and storage12 m², for seedlings and garden tools.
  6. Acacia groveShady grove with a barefoot reflexology path and balance games, above the yard. Next to it 2 walnut trees and 1 plum.
  7. House with porch53 m² living space, 43 m² covered porch, 13.5 m² pantry. 19 fruit and walnut trees in the yard.
  8. Storage and wet blockStorage room plus laundry with shower and WC.
  9. Playground by the houseSwing, slide, sandpit.
  10. Pool3 × 5 m with filter.
  11. Carport with storageCovered three-car carport, open at the sides, with 25 m² storage. Reached by asphalt road.
  12. Water and power pointWater and electricity in the valley as well.
  13. Valley playgroundSandpit, climbing frame, lookout tower, zip line, shaded by 12 walnut trees.
  14. Orchard on the north-facing slopeAcross the gravel road: 4 sour cherry, 4 apple, 3 walnut, 3 plum, 1 cherry.
  15. Old vineyardAged vine rows; the area can be replanted.
  16. Acacia woodlandAcacia woodland at the top of the north-facing slope.
Terrain profile

38 metres of elevation over half a kilometre

Along the estate from north to south: from the top of the south-facing slope down into the valley, then up to the acacia woodland on the north-facing slope. Numbers refer to the points of the estate walk.

Terepmetszet északról délre, a birtok pontjainak tengerszint feletti magasságával150160170180190200mBf↘ 12%↘ 18%↘ 13%↘ 14%↗ 4%↗ 13%↗ 25%South-facing slopeValleyNorth-facing slope0 m100 m200 m300 m400 m500 m← N (north)S (south) →Ridge, dirt track196 mBf2 Water point188 mBf5 Greenhouse169 mBf7 House162 mBfAsphalt road158 mBfGravel road160 mBf15 Bottom of old vineyard174 mBf16 Top of acacia woodland194 mBf

2 Around the water point

15 Around the old vineyard

Elevation in metres above the Baltic Sea (mBf). Vertical scale exaggerated 2× to make the differences visible. Percentages show the average gradient of each stretch; horizontal distances are estimated from the map.

The house

Timber beams, tiled stove, air conditioning

The single-storey renovated house has 53 m² of net living space: two rooms, dining room, kitchen, walk-in wardrobe, bathroom and separate WC. A 43 m² covered porch runs the full length of the house, usable in winter too, and opens onto a 13.5 m² pantry.

The outbuilding in the yard holds a storage room and a laundry with shower and WC, very practical when hosting guests. A separate greenhouse with storage stands in the garden.

Built, structure
Around 1950, adobe, renovated
Heating, cooling
Tiled stove and heat-pump air conditioners
Utilities
Electricity, water, septic tank; bottled gas for cooking
Kitchen
Gas hob, electric oven, dishwasher, fridge
Pool
3 × 5 m rigid-wall above-ground pool with filter, unheated
Outbuildings
Storage 6.21 m²; laundry, shower, WC 6.37 m²; greenhouse/storage 12 m²
Other
Wi-Fi, rainwater collection
A lakóház és a melléképület alaprajza bútorozással 1234567891011
  1. pantry13,5 m²
  2. room11,48 m²
  3. bath 2.592,59 m²
  4. WC1,08 m²
  5. wardrobe4,26 m²
  6. kitchen9,27 m²
  7. dining11,59 m²
  8. room12,83 m²
  9. covered porch43,4 m²
  10. storage6,21 m²
  11. laundry, shower, WC6,37 m²

Net living space 53.1 m² · porch 43.4 m² · pantry 13.5 m²

Photos

Inside and out

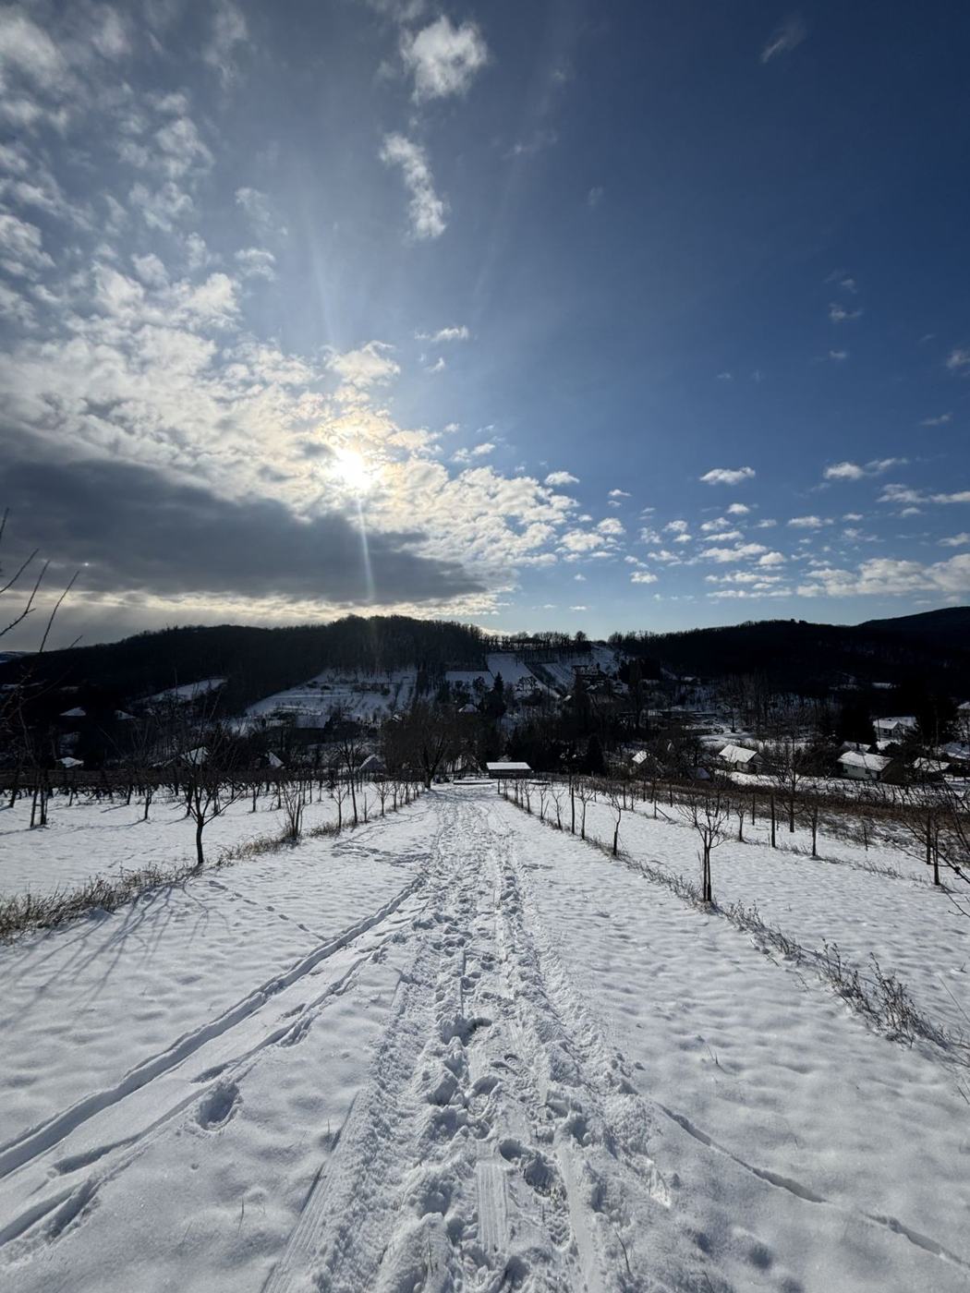
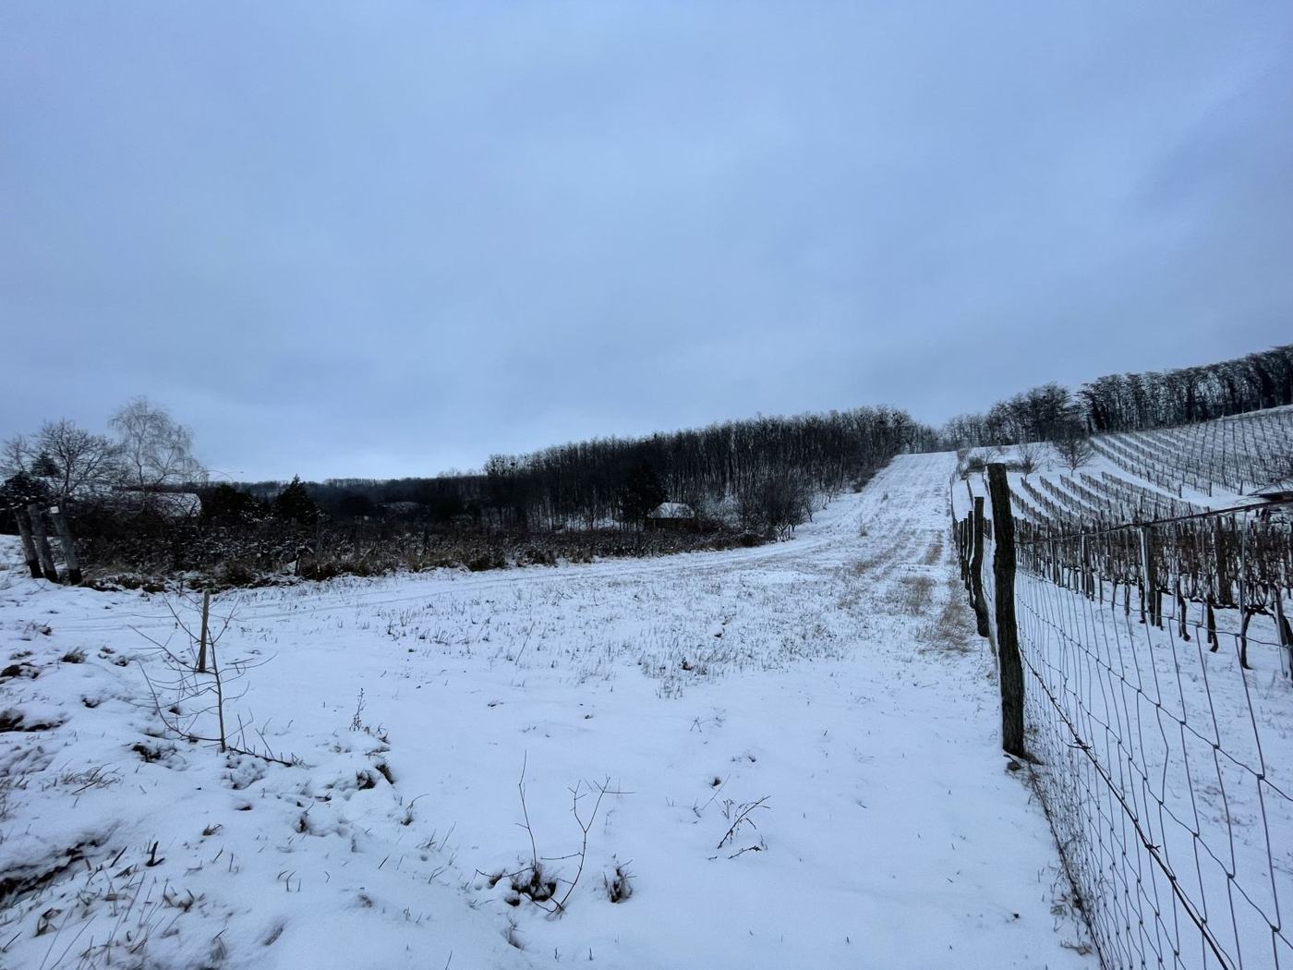
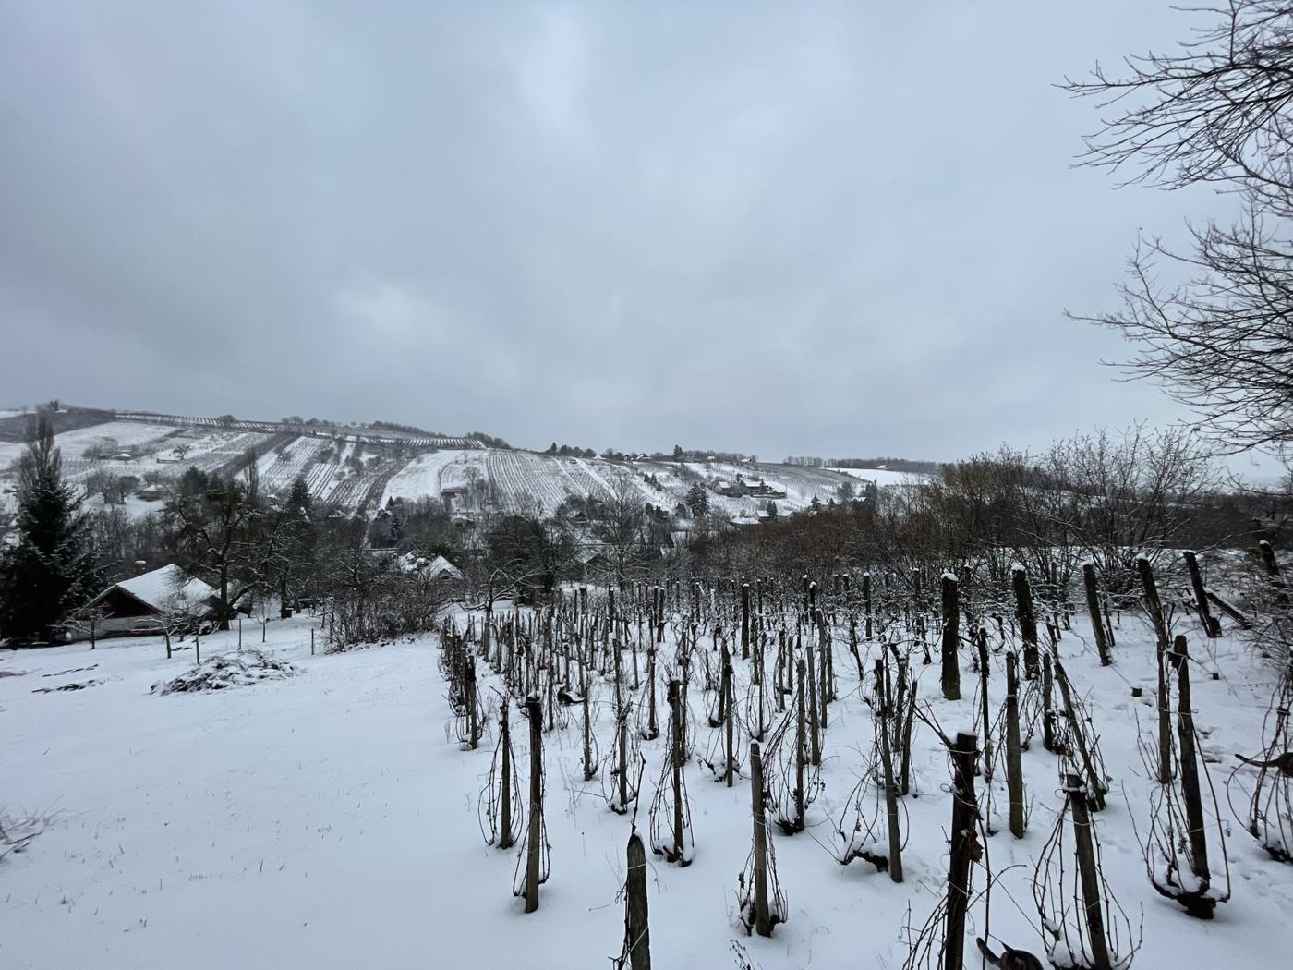
In winter

And here it is in winter

The photos above show spring, summer and autumn. Here are a few winter pictures too. The terrace can be enclosed for winter; the tiled stove and air conditioners keep the house comfortable all year.

Havas út a fák között napsütésben
A snowy path between the tree rows above the valley.
Behavazott lejtő kerítéssel
The slope in January.
Havas szőlősorok a szomszédos dombon
Snow-covered vines on the neighbouring hill.
Who it suits

For investors, families and garden lovers

For investors

A running guest house with a transferable profile

Pitypang Porta has welcomed guests for years. Under a separate agreement the whole guest-house profile can be taken over: the brand name, the Facebook page, the Szallas.hu listing and the Google profile with its reviews. The house is a member of the Zala Völgyi Nyitott Porták network and an ideal base for visitors to Hévíz, Kehida and Lake Balaton.

5,0
based on 16 Google reviews

“We spent a beautiful, peaceful weekend here and already know we will come back! The house is equipped with literally EVERYTHING!” (translated)

Barnabás B. · Google

“Tastefully renovated, clean and quiet, in a peaceful setting.” (translated)

István K. · Google

“Whoever comes here will not regret it. Tidy, calm, friendly […] classic and yet modern.” (translated)

Krisztián H. · Google

“Lovely hosts, beautiful (child-friendly) surroundings […]” (translated)

Eszter P. · Google

“A cosy place, well equipped, useful things.” (translated)

Gábor S. · Google

A family home

Pool, two playgrounds, a big garden and quiet. Suitable as a holiday home or a permanent residence, 4 km from the town's services.

Garden and nature

About 126 trees on more than a hectare: 19 mature walnuts and 28 walnut saplings, 30 sour cherries, 17 plums, 16 apricots/peaches, 10 apples, pears, cherries, an acacia grove and an acacia woodland. Room for vegetables, your own fruit and rest.

Location

Zalaszentgrót, Láp u. 48.

Csáford-Alsóhegy, above the Zala valley, among vineyards.

  • Zalaszentgrótcentre, shops, doctor, school~4 km~6 min
  • Kehidakustánythermal and adventure bath~15 km~15 min
  • ZalacsányZala Springs Golf Resort~17 km~18 min
  • Hévízthermal lake~25 km~30 min
  • KeszthelyLake Balaton shore~30 km~35 min
  • Zalaegerszegcounty seat~28 km~30 min
  • Szombathelyseat of Vas county~60 km~55 min
  • Síelés az AlpokaljánMönichkirchen, Wechsel (Austria)~150 km~110 min

By car from the estate, approximate values.

BalatonSkiing in the Alpine foothills150 km · 1 ó 50′Szombathely60 km · 55′Zalaegerszeg28 km · 30′Zalaszentgrót4 km · 6′Kehidakustány15 km · 15′Zalacsány17 km · 18′Hévíz25 km · 30′Keszthely30 km · 35′Pitypang Porta05 kmN
Drive time by car in minutes (′). Rough sketch. Arrows show the direction of more distant places.
Contact

Come and see it

The owner shows the estate in person. Call, or send your question and we will call you back.

Beáta Bereczné Gelencsér, owner +36 30 552 2659
Call
Enquiry

Send the message by SMS or copy it to the number above.

61 M Ft · ≈ 1,08 haCall